
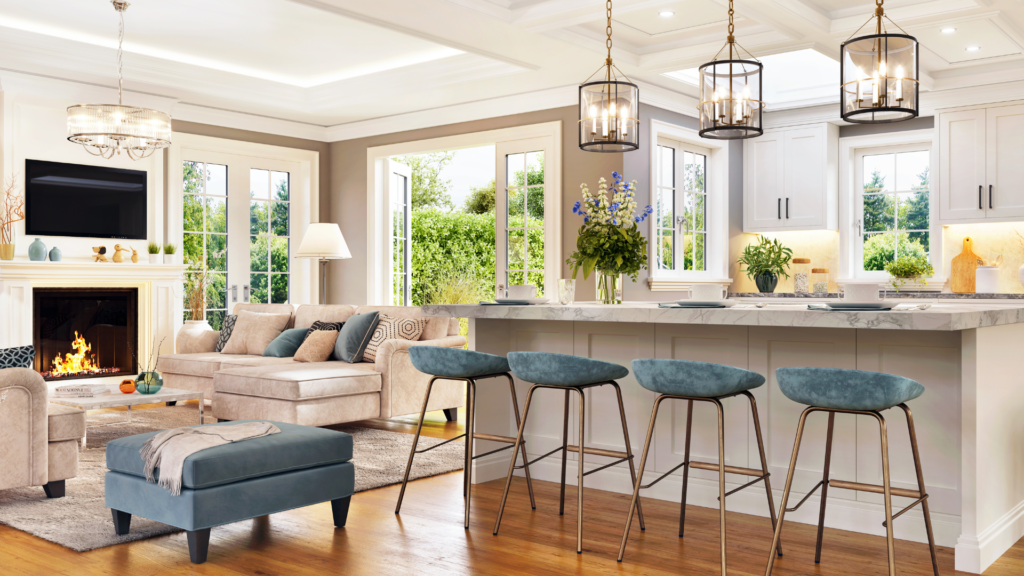
An open-plan space can often feel vast and impersonal, making it challenging to create a warm atmosphere. To make an open-plan space feel cosy, incorporate textiles, use strategic furniture arrangements, and introduce personalised décor elements. These straightforward steps can dramatically transform how the area feels, turning it into an inviting retreat rather than a cold expanse.
Layering textures through rugs, cushions, and throws is essential. These additions not only provide softness but also create visual interest while defining different zones within the space. Additionally, selecting furniture with warm tones and suitable sizes can help in achieving a more intimate feel.
Lighting plays a crucial role as well. Utilising a mix of ambient, task, and accent lighting can soften harsh overhead lights and create a more welcoming environment. By thoughtfully combining these elements, anyone can foster a comfortable and stylish open-plan area.
Understanding Open-Plan Spaces
Open-plan spaces consist of large rooms without traditional walls separating functional areas like living, dining, and kitchen. These layouts promote interaction but can also pose challenges in creating a warm and inviting environment.
The Concept of Open Floor Plans
Open floor plans gained popularity in the 20th century, designed to create fluid living spaces. They remove barriers to foster a sense of connection among rooms, allowing for better light and air circulation. This design is often used in modern homes, enhancing the feeling of spaciousness.
Key characteristics include:
- Lack of Walls: Minimal division between rooms.
- Versatile Use: Space can be adapted for various functions.
- Seamless Flow: Encourages movement throughout the area.
Benefits of Open Spaces
Open spaces offer several advantages, and many home builders incorporate open-plan layouts to enhance modern living. They improve social interaction, making them ideal for families and entertaining guests. The absence of walls allows natural light to permeate through the space, creating a bright and inviting atmosphere.
Additionally, open-plan layouts can make smaller homes feel larger. With the right furniture arrangement, these spaces can appear less cluttered and more organised. They also provide flexibility for decorating, enabling homeowners to create distinct areas using area rugs, furniture placement, and lighting. This design approach is commonly adopted by builders such as Hellings Builders and others in the industry, reflecting its growing popularity in contemporary homes.
Challenges in Creating Cozy Atmospheres
Despite their benefits, open-plan designs can feel cold or impersonal. The expansive nature of these spaces may lead to acoustics issues, resulting in unwanted noise.
To address these challenges, specific strategies can be employed:
- Zoning: Use furniture to define areas within the space.
- Textiles: Incorporate soft furnishings like cushions and throws to add warmth.
- Lighting: Layer varied lighting options, such as pendant lights and lamps, to create a more inviting environment.
By recognising and addressing these factors, one can successfully balance spaciousness with a sense of comfort in open-plan spaces.
Design Strategies for a Warm and Inviting Space
Creating a warm and inviting open-plan space involves thoughtful choices in furniture placement, colour palette, textures, lighting, and natural dividers. Each element plays a crucial role in establishing a comfortable and cohesive environment.
Strategic Furniture Placement
Furniture placement significantly impacts how inviting a space feels. Positioning seating areas to encourage conversation fosters a sense of intimacy. Arranging sofas and chairs in a circular or U-shape can enhance connectivity.
Avoid placing furniture against walls, as this can create a stark feeling. Instead, float pieces within the space to promote flow and interaction. Use area rugs to delineate distinct zones, effectively breaking up the open space while adding warmth.
Consider the scale of each piece concerning the room’s dimensions. Larger items may feel overwhelming if not balanced with smaller decor elements. Variations in height among furniture can also add visual interest and warmth.
Choosing an Inspired Colour Palette
The right colour palette can transform an open-plan area from cold to cosy. Warm tones such as soft browns, muted reds, and earthy greens create a welcoming atmosphere. These shades evoke feelings of comfort and connection.
Incorporating accent colours can inject personality into the space. Patterns through textiles like cushions or artwork can introduce interest without being overwhelming.
Using different shades of the same colour can provide depth and cohesion. Light and dark contrasts can help define different areas, such as a quiet reading nook versus a lively dining space.
Incorporation of Textures and Textiles
Textures add dimension and comfort to an open-plan setting. A combination of materials like wood, metal, and fabric can create a balanced feel. Layering different textures introduces tactile variety that makes the space feel lived-in.
Textiles such as throws, cushions, and curtains should be selected carefully. Soft fabrics like velvet or wool contribute to a cosier environment. Mixing various fabric types can enhance warmth, making the space more approachable.
Additionally, rugs can define areas and add softness underfoot. Consider options with patterns or rich textures to draw the eye and encourage relaxation.
Layering the Lighting
Effective lighting is essential for a welcoming atmosphere. Ambient lighting provides general illumination, while accent and task lighting add warmth. A mix of sources, such as pendant lights, floor lamps, and wall sconces, creates depth.
Dimmer switches can help adjust the brightness according to the time of day, providing flexibility. Warm-white LEDs can mimic natural light, enhancing the feeling of comfort.
Table lamps with warm hues placed strategically can invite a relaxed vibe. Incorporating varied light levels throughout the space allows for both functionality and ambience.
Utilising Natural Dividers
Natural dividers can help define areas while maintaining an open feel. Using plants as dividers introduces greenery, which softens the space and adds warmth. Tall potted plants can create privacy without obstructing light.
Bookshelves can serve as functional barriers that separate areas for reading or work. They also provide an opportunity to display personal items, fostering a connection to the environment.
Flexible solutions, like curtains or hanging textiles, can also be employed. These can easily be drawn back for an open feel or closed for privacy, adapting to the needs of the space.
Decor Elements that Define and Enhance Spaces
In an open-plan space, specific decor elements can significantly define and enhance distinct areas. By carefully selecting items like area rugs, artwork, and curated bookshelves, one can create a cohesive yet inviting atmosphere.
Area Rugs as Zone Definers
Area rugs serve as effective zone definers in an open-plan layout. They add warmth and texture, creating a clear distinction between spaces, such as the living area and dining area. When choosing rugs, a size that is large enough to sit under furniture helps anchor the space and provides visual cohesion.
Opt for colours and patterns that complement the surrounding decor. Soft textures, such as wool or plush materials, add to the cosiness. Layering rugs can also create depth, allowing for unique combinations that cater to individual styles while marking different functional areas.
Artwork and Accessories to Personalise
Artwork and accessories are pivotal in personalising an open-plan space. Wall art contributes to the character and can reflect individual tastes. Selecting pieces that resonate emotionally can transform a space from generic to unique.
In addition, accessories, like throw pillows, vases, and decorative trays, enhance the overall aesthetic. They can introduce colour pops or subtle textures, inviting interest into both the living and dining areas. Grouping smaller accessories in odd numbers can create visually appealing arrangements, drawing the eye around the room.
Curated Bookshelves and Window Treatments
Curated bookshelves provide a functional yet stylish way to enhance spaces. They can act as a room divider while displaying personality through book selection and decorative items. Organising books by colour or subject can add visual impact.
Window treatments such as curtains or blinds are equally important. They offer privacy and light control while softening the space. Choosing fabrics that resonate with the decor can pull the entire room together, making it feel more cohesive and inviting.
Maintaining these design choices is just as important as the initial setup. Large properties with expensive finishes often need professional eyes to keep everything in top condition. Many owners of high-end estates choose to work with luxury home management companies to handle these details.
These services take care of routine checks and vendor coordination so the home stays ready for guests. This level of care helps protect the value of the property over time. It also gives the owner peace of mind when they are away from the house.
Kitchen Upgrades and Functional Elegance
In open-plan homes, the kitchen often serves as both a functional hub and a visual centerpiece. Upgrading key elements, like installing granite San Antonio or elsewhere, not only enhances durability for cooking and daily use but also elevates the overall aesthetic of the space. Pairing high-quality surfaces with thoughtfully designed cabinetry and storage solutions ensures the kitchen remains organized and visually appealing.
These upgrades also help define the kitchen area within an open layout while maintaining a seamless flow with living and dining spaces. Small touches, such as under-cabinet lighting, a stylish backsplash, or coordinated finishes, can unify the design and make the kitchen both practical and inviting for everyday life and entertaining.
The Importance of Focal Points in Open-Plan Layouts
Focal points play a crucial role in creating a sense of intimacy and comfort in open-plan spaces. They draw the eye and help define different areas, making large spaces feel more cohesive and inviting.
Integrating a Fire Place or Console Table
A fireplace serves as a natural focal point, offering warmth and a welcoming atmosphere. It encourages gatherings and provides a visual anchor within the room.
Alternatively, a console table can enhance functionality while adding visual interest. Positioned strategically, it can display decorative items or provide storage without cluttering the space.
Both elements can be designed to suit various styles, from modern to rustic, facilitating personal expression while contributing to the overall cosy vibe.
Ambient Lighting and Accent Walls
Ambient lighting creates a warm glow that enhances comfort levels in open areas. By using lamps, recessed lights, or pendant fixtures, one can highlight different sections of the room, particularly around focal points.
Accent walls introduce depth and contrast. They can feature bold colours or textured finishes that draw attention and serve as a backdrop for furniture and artwork.
Combining these elements fosters a balanced environment where light and colour interact harmoniously.
Beige and Bold Colors for Depth
Using beige tones can create a soothing foundation in open-plan spaces, making them feel inviting. It allows for flexibility in decorating, as neutral tones pair well with various styles.
Bold colours, on the other hand, provide excitement and vibrancy. Incorporating these into accent pieces or feature walls can create visual drama, helping areas stand out.
Strategically placed, these hues define spaces while maintaining an overall feeling of warmth and comfort.
Wainscoting and Ceiling Beams as Features
Wainscoting adds architectural interest and texture to open-plan layouts. It can delineate areas while providing a feeling of warmth and sophistication.
Incorporating ceiling beams enhances the room’s character, capturing attention. They can create a sense of intimacy in large spaces and define zones without physical barriers.
Both features contribute to a layered design, adding depth and a cosy atmosphere within an expansive room.